

ZEISS CONTURA
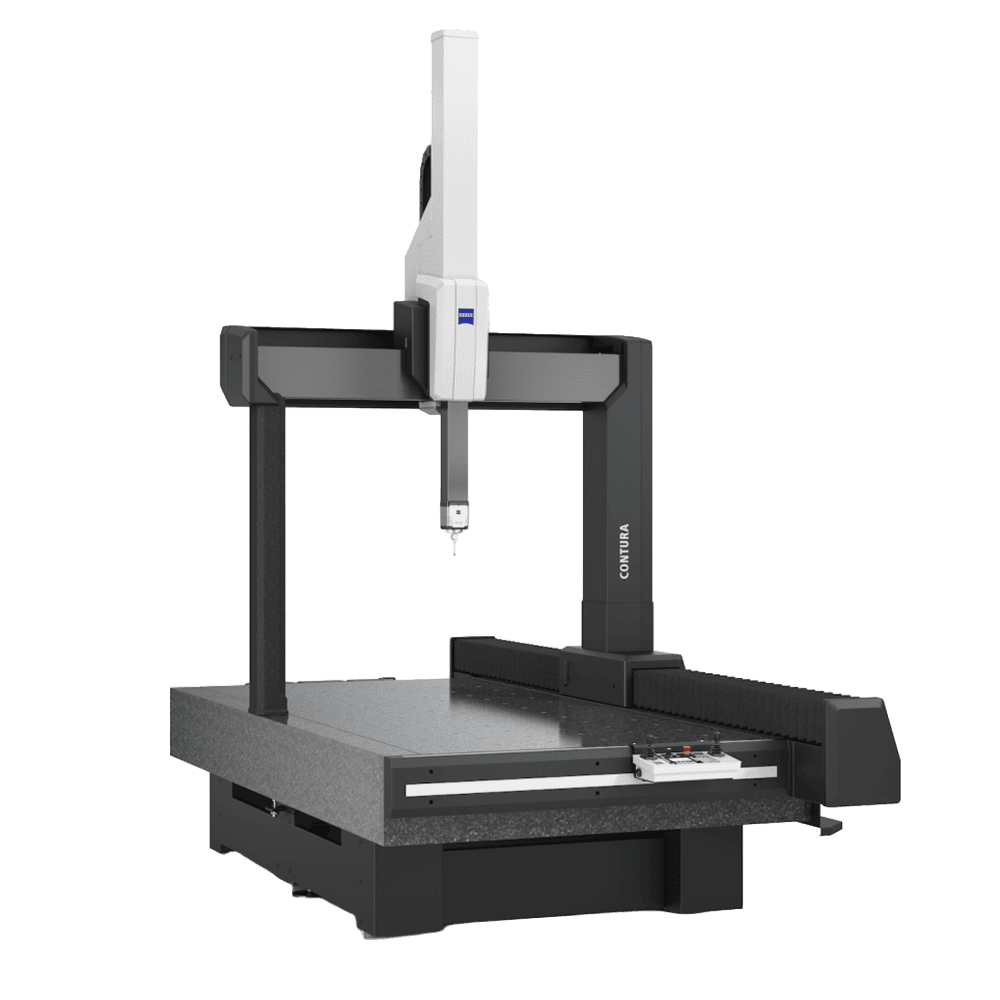
ZEISS CONTURA
Future-Proof CMM Inspection
The manufacturing landscape changes rapidly, but your quality control infrastructure shouldn’t have to. The latest generation of the ZEISS CONTURA is engineered as a modular, multi-sensor platform designed to adapt to your changing inspection workloads without requiring a complete system overhaul.
By utilising a unified sensor interface, operators can rapidly switch between optical, scanning, and tactile probes in just a few steps; minimising setup friction and keeping your throughput high.
Key Capabilities
Multi-Sensor Agility (MASS Technology)
A single, unified measurement platform that supports rapid interchangeability between active tactile scanning, passive probing, and advanced optical sensors. Switch configurations seamlessly without needing independent, dedicated inspection stations.
4-Axis Scanning Capabilities
By pairing the ZEISS LineScan One triangulation laser with the integrated RT-RB 100-1 rotary table, the system executes rapid 4-axis non-contact scanning. This significantly reduces inspection times for complex, multi-sided geometries.
Maximised Measuring Volume
(VAST XXT TL3)
The ultra-compact architecture of the VAST XXT TL3 sensor minimizes the physical space occupied by the probe mechanism itself. This design optimization frees up substantial internal clearance, allowing the machine to accommodate and measure larger, more complex workpieces.
Comprehensive Optical Integration
Fully compatible with a diverse ecosystem of 2D image sensors, chromatic white light sensors, and laser line scanners, allowing you to transition smoothly from contact to non-contact inspection on a single device.
High-Precision Active & Passive Probing
Supports both active scanning for continuous data-point gathering on complex curved profiles, and passive probing for rapid point-to-point geometric verification, ensuring absolute data integrity across diverse part types.
Automated Probe and Sensor Changing Systems
Integrates seamlessly with automated rack changers, allowing the CMM to swap between completely different probe and sensor heads mid-program without operator intervention, maximizing high-throughput testing efficiency.
Why Choose ZEISS SPECTRUM?
Exceptional Workpiece Scalability
Inspection needs evolve as your production contract sizes grow. To eliminate the risk of outgrowing your equipment, the system is available in a broad range of frame configurations—spanning from the compact 7/7/6 layout for smaller components up to the expansive 12/24/10 platform for substantial industrial workpieces.
Footprint and Workspace Optimisation
High-accuracy CMMs often demand massive, dedicated quality control rooms. The structure of this platform is specifically tailored for tighter environments. Its optimized width and height ensure that facilities can maximize their available floor space without compromising machine volume.
Industry 4.0 & Real-Time Performance Tracking
Future-proof your quality data workflow with integrated compatibility for ZEISS Smart Services. This digital ecosystem enables production managers to monitor machine performance, environmental conditions, and operational metrics remotely on mobile devices in real time.
Ergonmic Operator Efficiency
Designed with the daily operator in mind, the workspace layout offers unmatched, comfortable access for part loading, setup adjustments, and manual probe changes, which directly reduces user fatigue and decreases the risk of accidental component handling damage.
Superior Thermal Stability (HTG Option)
With the available High Temperature Gradient (HTG) package, the CMM maintains flawless structural stability across wider thermal windows. This allows you to deploy the system directly on or near the shop floor rather than strictly inside a temperature-controlled metrology lab.
Long-Term Investment Protection and Maturity
Because the sensor interface is completely standardised, upgrading your testing capabilities in the future doesn’t require purchasing a new CMM. As new optical or tactile sensor technologies emerge, they can be integrated directly onto your existing platform, ensuring outstanding asset longevity.
Sensors
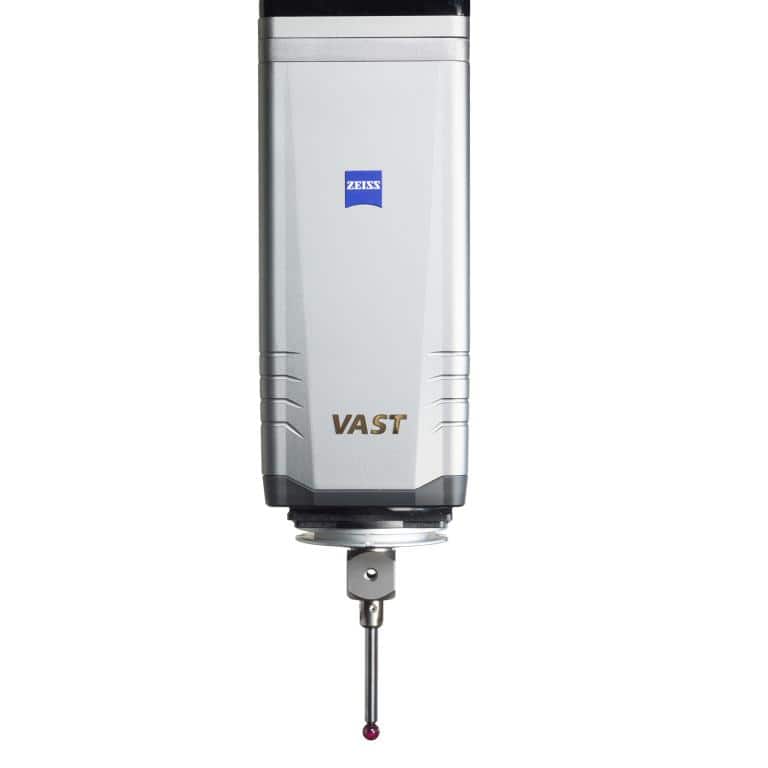
ZEISS VAST gold
A heavy-duty active probe built for high-speed tactile scanning and single-point inspection using long, complex stylus extensions.
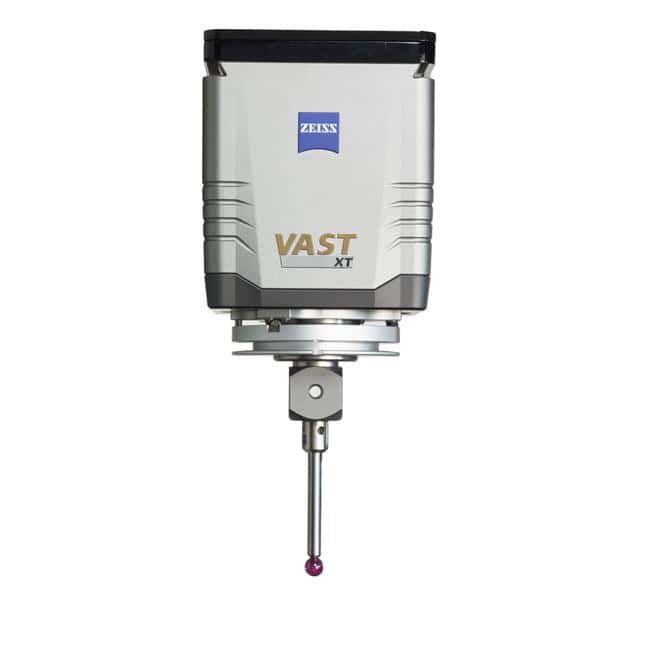
ZEISS VAST XT gold
A high-precision contact sensor with an integrated pivot joint, designed to capture continuous data paths across variable contours.
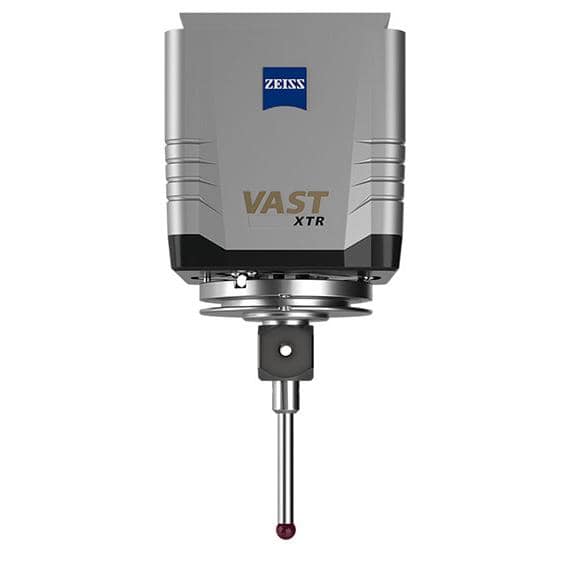
ZEISS VAST XTR gold
An active scanning sensor featuring a built-in swivel joint to measure complex angles without needing heavy, specialized styli.
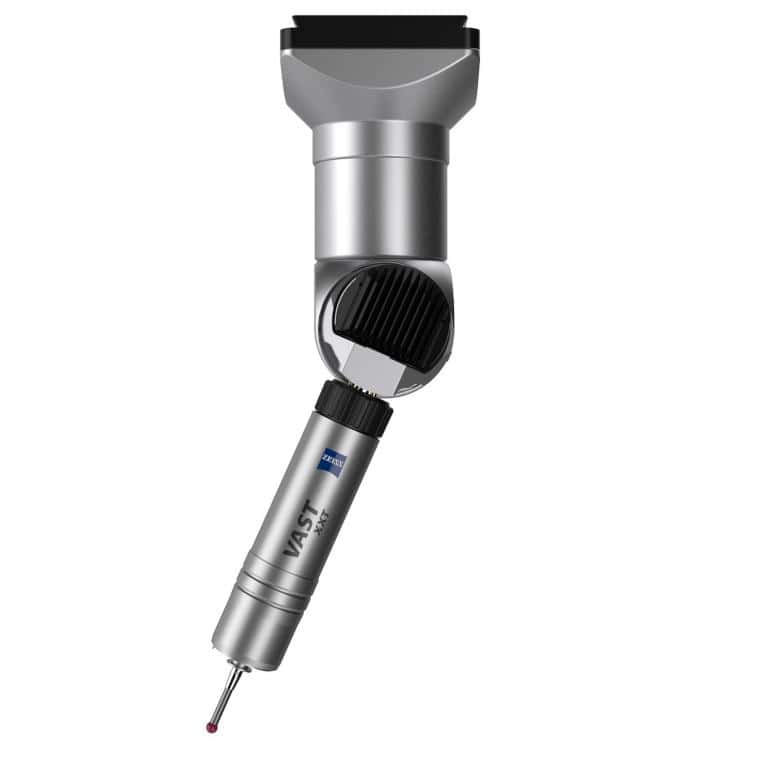
ZEISS VAST XXT
A compact, lightweight contact probe engineered to bring high-accuracy scanning to smaller, space-limited workpiece volumes.
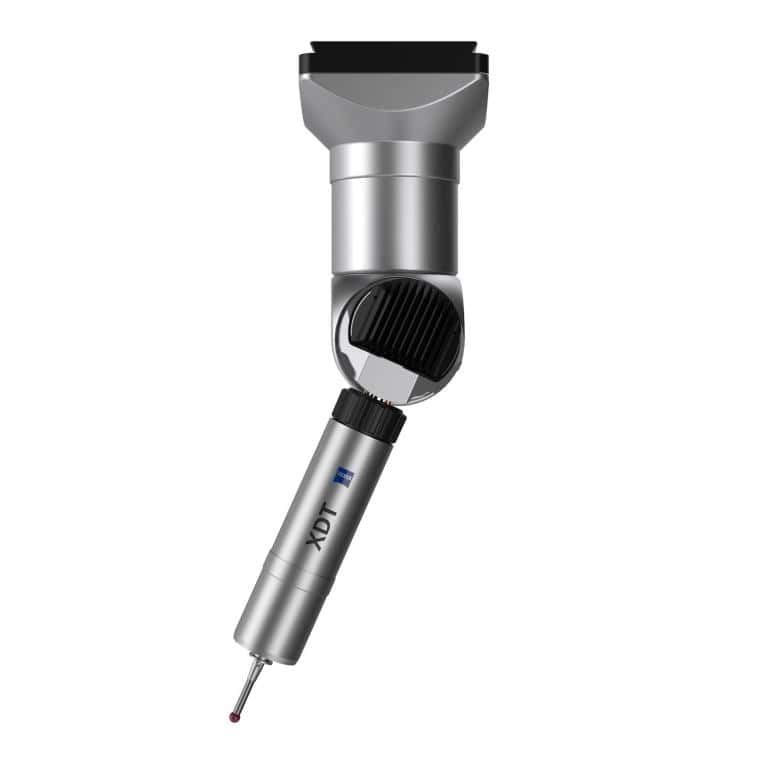
ZEISS XDT
A robust discrete-point tactile sensor optimized for fast, highly repeatable point-to-point geometric verification.
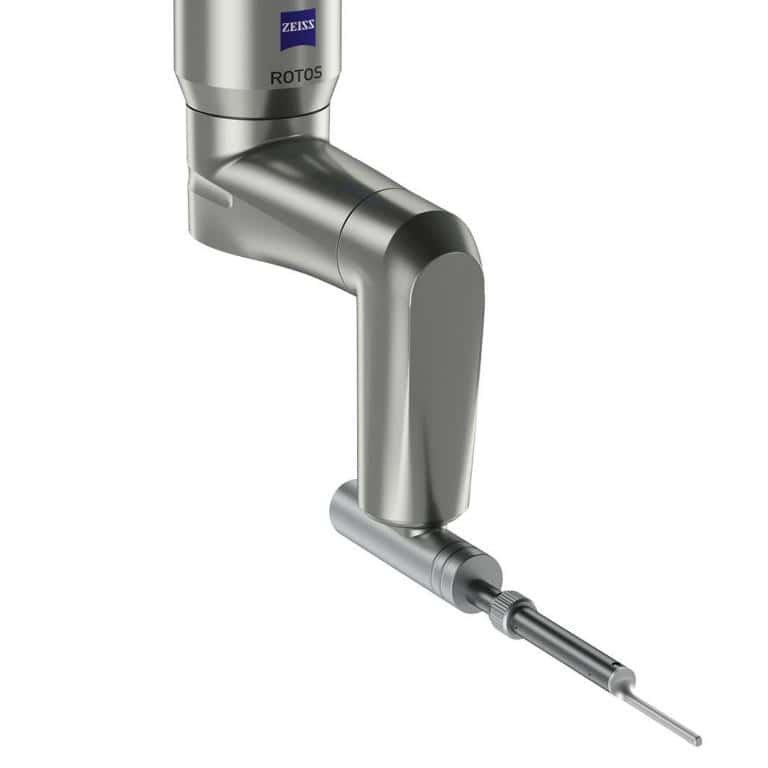
ZEISS ROTOS
A robust discrete-point tactile sensor optimized for fast, highly repeatable point-to-point geometric verification.
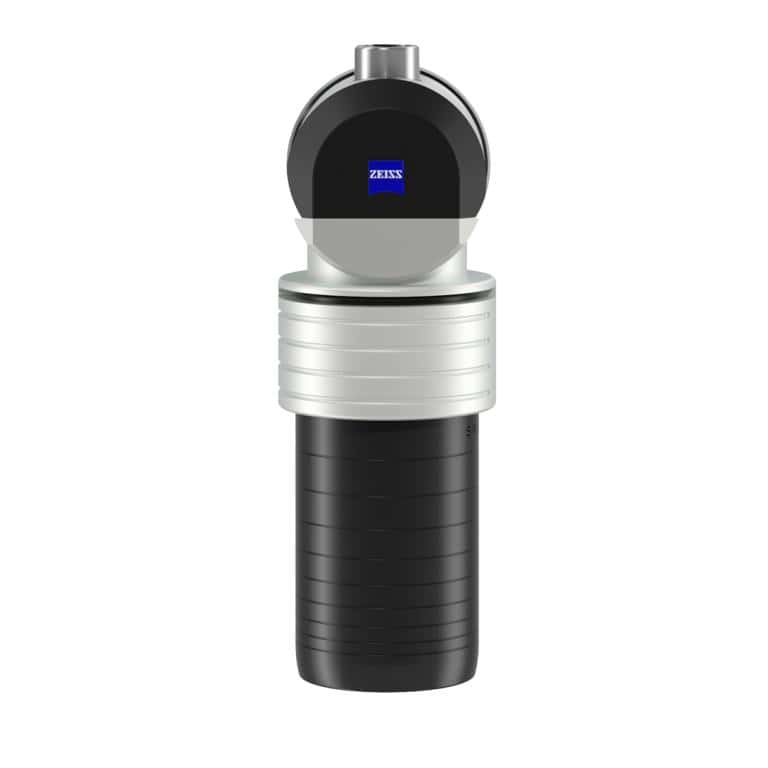
ZEISS DotScan
A chromatic white light sensor specialized for capturing high-precision topography on reflective, glass, or translucent surfaces.
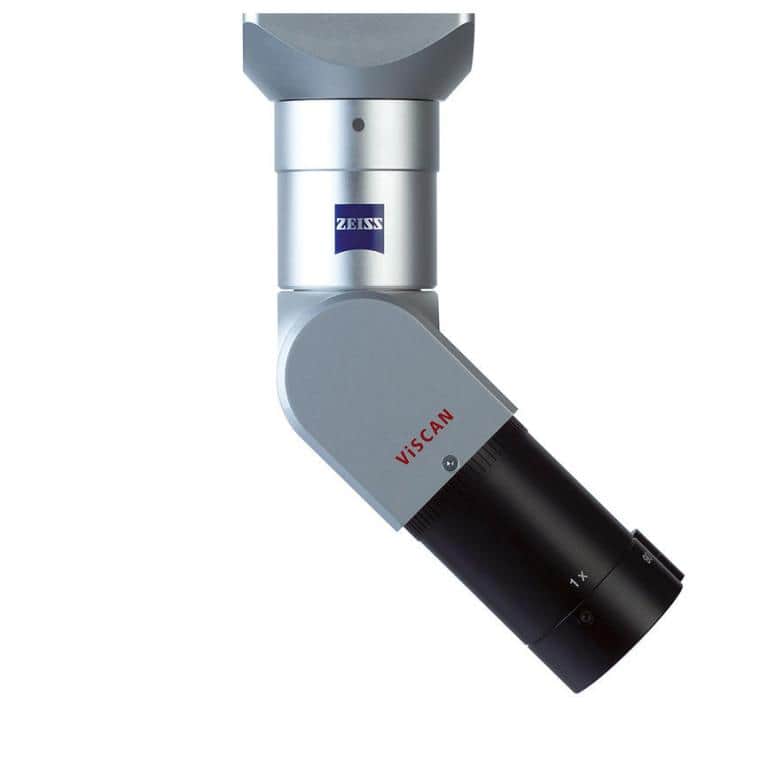
ZEISS ViScan
A 2D optical imaging sensor built to inspect micro-geometries and delicate, touch-sensitive parts without causing component deformation.
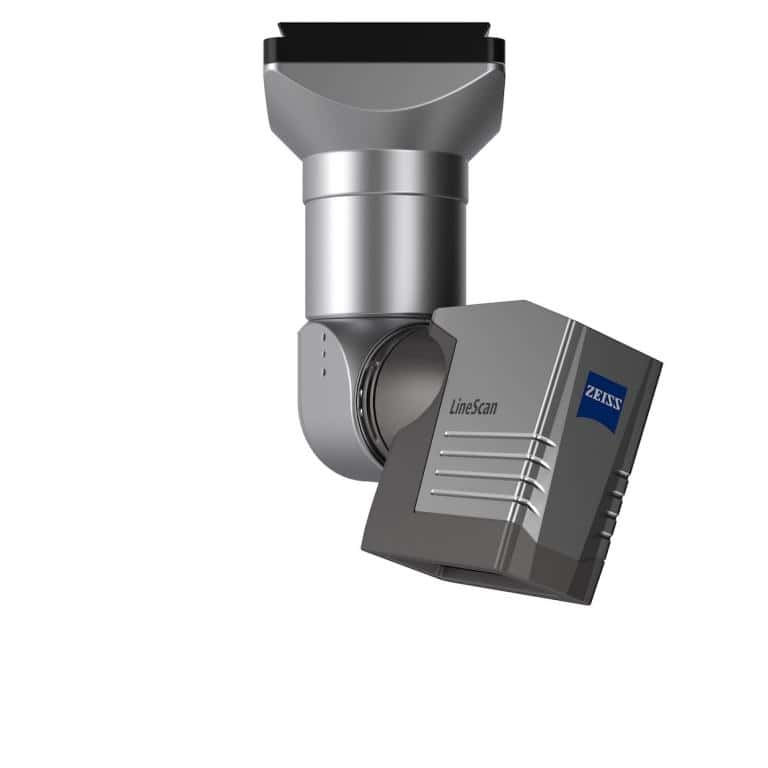
ZEISS LineScan
A high-speed laser scanner that rapidly captures dense 3D point clouds for freeform profiles and reverse engineering.
Applications
Precision Automotive & Powertrain Components
Utilising high-speed 4-axis laser scanning to map complex engine blocks, gear teeth, and transmission components quickly without losing accuracy.
Aerospace Turbine Blades & Blisks
Deploying the ultra-compact VAST XXT TL3 sensor to safely navigate tight internal clearances and capture complex aerofoil profiles with deep accessibility.
Medical Technology & Orthopedic Implants
Leveraging non-contact, chromatic white light and 2D optical sensors to inspect highly sensitive, polished surface finishes or delicate geometries without risking component deformation.
Shop-Floor Production Quality Control
Utilising the stable structural frame design alongside mobile digital tracking to run high-throughput part verification right next to the machining lines rather than hidden away in a remote lab.

Learn more about ZEISS CONTURA
See all features, benefits, and applications in one brochure.

ZEISS CALYPSO Software
Software for dimensional measurement technology
ZEISS CALYPSO enables fast and reliable measurement of standard geometries with intuitive inspection plan creation and automated probe path generation. Optional extensions support advanced probing and optimized measurement sequences, helping reduce inspection time and improve efficiency.
Contact Us for a Demo
Whether you need a live demo with your own parts or expert measurement services, our specialists are ready to support your quality assurance needs.